

Picture a utility trench along a busy Saudi road. One lane must stay open, a live water main runs beside the proposed trench, and the work zone leaves little room to widen the cut. At the planning stage, shoring excavation, sloping, and benching all deserve a look, but the workable options depend on how much space is available and how the ground is likely to behave.
On any construction project, the decision starts before crews excavate. Start with the trench depth, soil conditions, groundwater, and loads from nearby traffic or equipment. Bring those inputs into excavation planning in Saudi Arabia before fixing the work zone or pricing the support system.
What Is an Excavation Shoring System?
An excavation shoring system is a structure that supports the sides of a cut while work takes place below ground. Its job is to resist lateral soil pressure and reduce the risk of a cave-in. Depending on the design, it can also limit ground movement near utilities, pavements, and foundations.
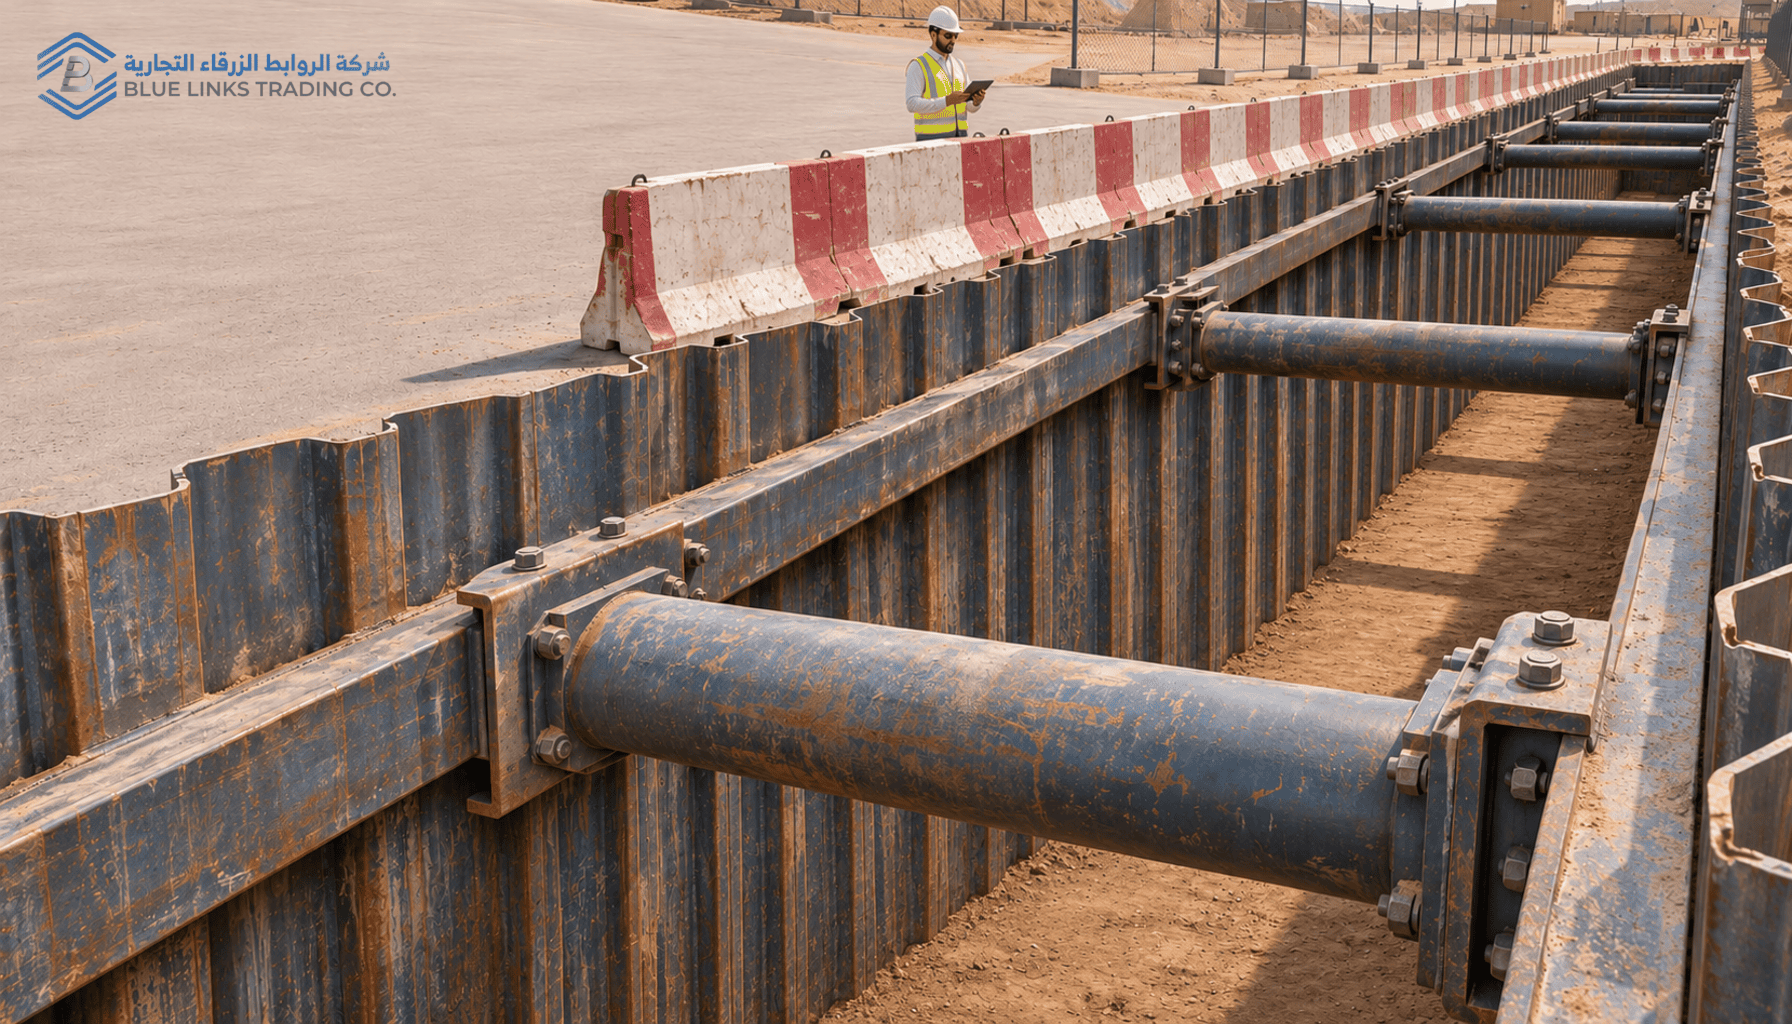
Put simply, shoring refers to temporary or permanent structural support for the sides of a cut. It is one form of earth retention, and the commonly used excavation shoring options are compared in the sections below.
Shoring supports the existing face of the cut. Sloping angles the face back, and benching cuts it into steps. Each approach changes how much ground the crew needs to remove and how much working space the project needs. The National Council for Occupational Safety and Health sets out these protective measures in its guidance manual for excavation works.
How Shoring Provides Lateral Excavation Support
In a braced trench, sheeting holds back the soil. Horizontal steel beams called walers distribute the load along the trench wall, and cross-trench struts carry it between opposing sides. The layout must account for the loads at each stage of excavation, including any changes as the cut deepens.
Final selection requires a site-specific geotechnical assessment and a qualified engineer’s design.
Shoring Excavation vs Sloping and Benching: How the Three Methods Compare
Compare the three methods against the same trench depth, soil conditions, and working width. The bottom width may be set by the pipe and installation clearance, but the method you choose changes how much space you need at the surface and inside the trench.
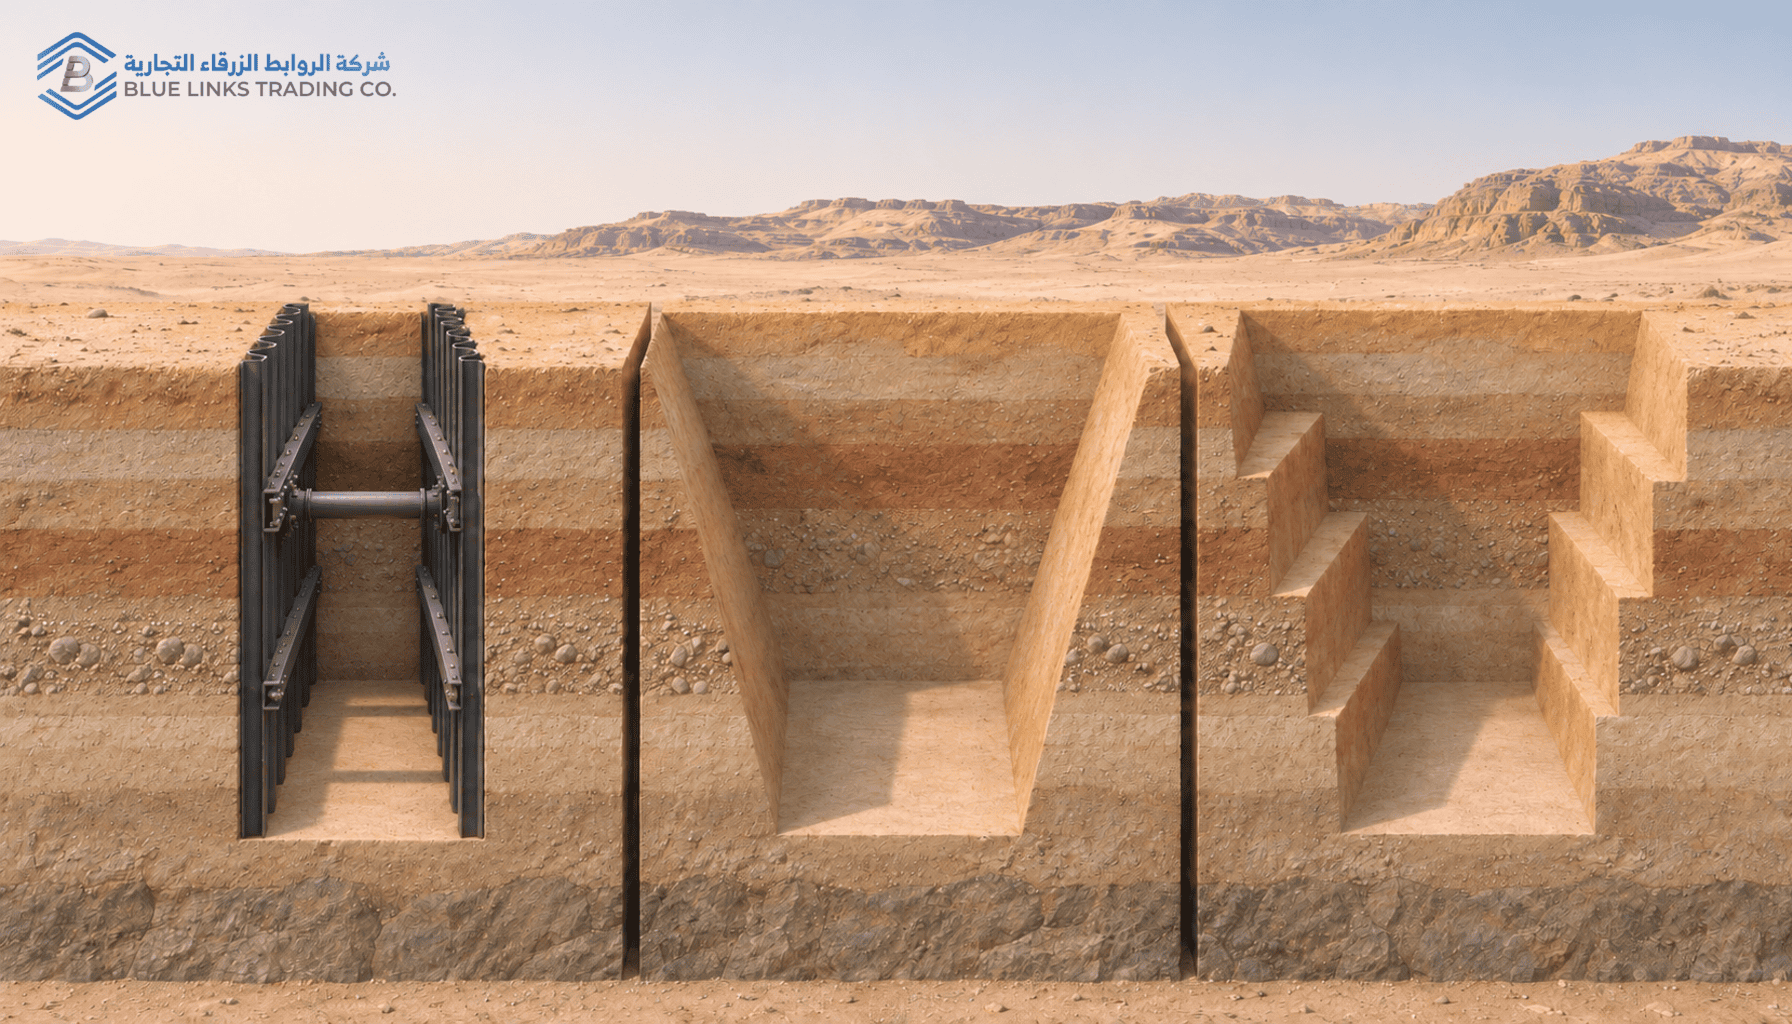
| Method | How it works | Space needed | What can change the decision |
|---|---|---|---|
| Shoring | A support system resists lateral pressure on the trench walls. | Can limit the surface opening. Braces and struts may reduce clear working space inside. | Soil and water pressures, nearby loads, and room to install and remove the system. |
| Sloping | A continuous incline angles each cut face back from the trench. | The surface opening widens as the cut gets deeper or the slope gets flatter. | Soil classification, seepage, and loads near the crest. |
| Benching | Horizontal steps divide the cut face into shorter sections. | The working width must accommodate the benches and the overall cut profile. | Whether soil conditions allow benching and whether the approved profile fits the site. |
Shoring for Space-Constrained Excavations
A shoring system is worth evaluating when traffic lanes, property boundaries, or existing utilities limit the width of the opening. Check the clear width between braces against the pipe diameter and the space needed for lifting and jointing.
Sloping in Excavation: How a Continuous Slope Changes the Footprint
A sloping excavation may be practical on an open site. Measure the opening at ground level before estimating spoil volumes or setting traffic barriers. The design slope depends on soil classification, depth, water conditions, and nearby loads, which is why reference tables such as OSHA’s sloping and benching appendix tie each profile to a soil type rather than a single universal angle.
Benching in Excavation: How Stepped Sides Change the Layout
For benching excavation, check the full stepped profile against the available width. Bench dimensions depend on ground conditions and the approved design, so draw the complete profile on the site plan before assuming it fits.
How to Choose Excavation Support for Saudi Projects
Give the site team and bidders the same ground report, utility survey, and working limits. For shoring excavation bids, ask suppliers to show how their proposed system fits the excavation sequence and what working clearance it leaves inside the trench.
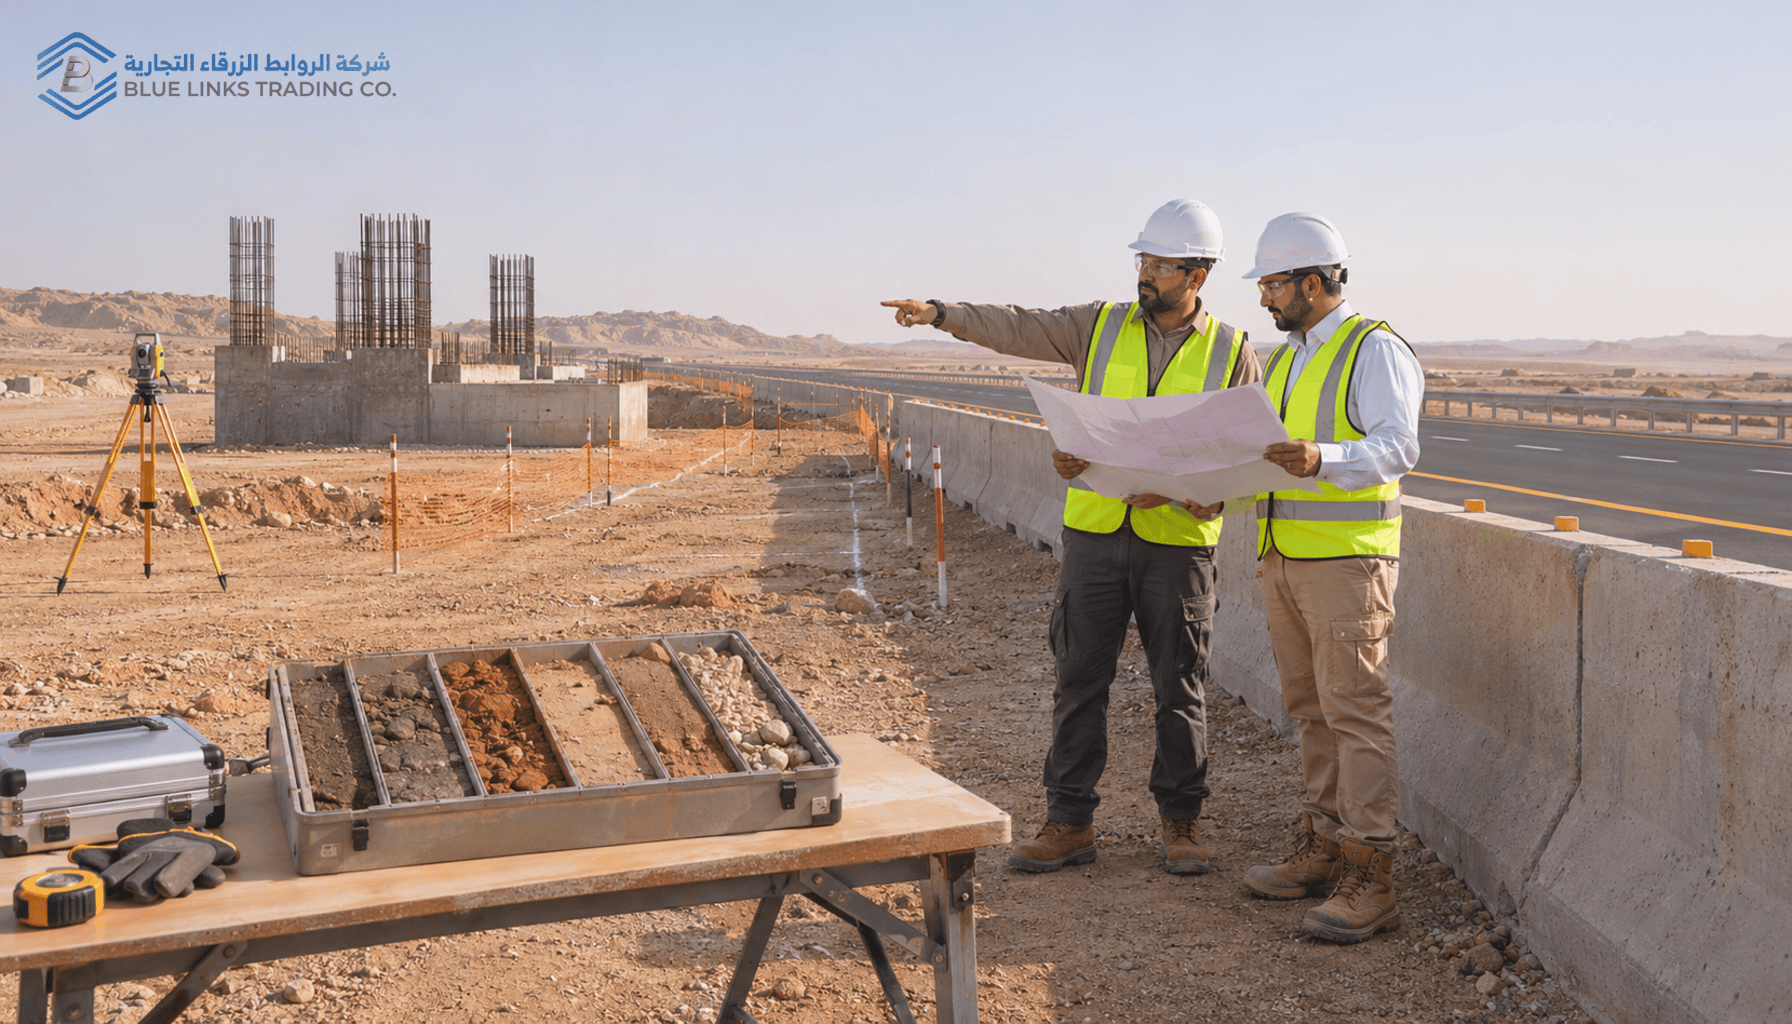
Before excavation begins, decide what stays on-site and what sits outside the excavation footprint: spoil, plant, and the shoring solution itself. The best shoring choice is the one the engineer can justify for these conditions, not simply the shoring products a supplier has in stock. The same discipline applies to foundation works and any construction work beside live roads.
Soil Conditions, Groundwater, and Depth of Excavation
Use the geotechnical assessment to identify the soil layers the cut will pass through and where groundwater may enter. A shallow layer of firm soil can overlie loose fill or a water-bearing layer, so check conditions through the full depth of excavation before comparing a sloped cut, a benched cut, and a shoring system.
Available Working Space, Nearby Structures, and Surface Loads
Mark the actual working boundary on the site plan. Include traffic lanes that must stay open, space for lifting equipment, and proposed locations for spoil and materials. Record nearby foundations and vehicle routes so the engineer can account for surface loads and assess acceptable ground movement.
Utility Crossings and Trench Access
Confirm where existing services cross or run alongside the trench before fixing the position of sheeting or braces. Where appropriate, vacuum excavation can help expose buried utilities so the team can verify their location and depth. Show how the crew will enter and leave the trench, lower materials, and work around any service that must remain in operation.
Excavation Shoring Systems for Trenches and Deep Excavations
For shoring excavation work, compare systems by how they carry soil loads, how much working room they leave, and how the crew will install and remove them. Those details matter when a brace crosses a pipe route or the next phase of excavation changes the loads on the support system.
Modular Hydraulic Shoring for Utility Trenches
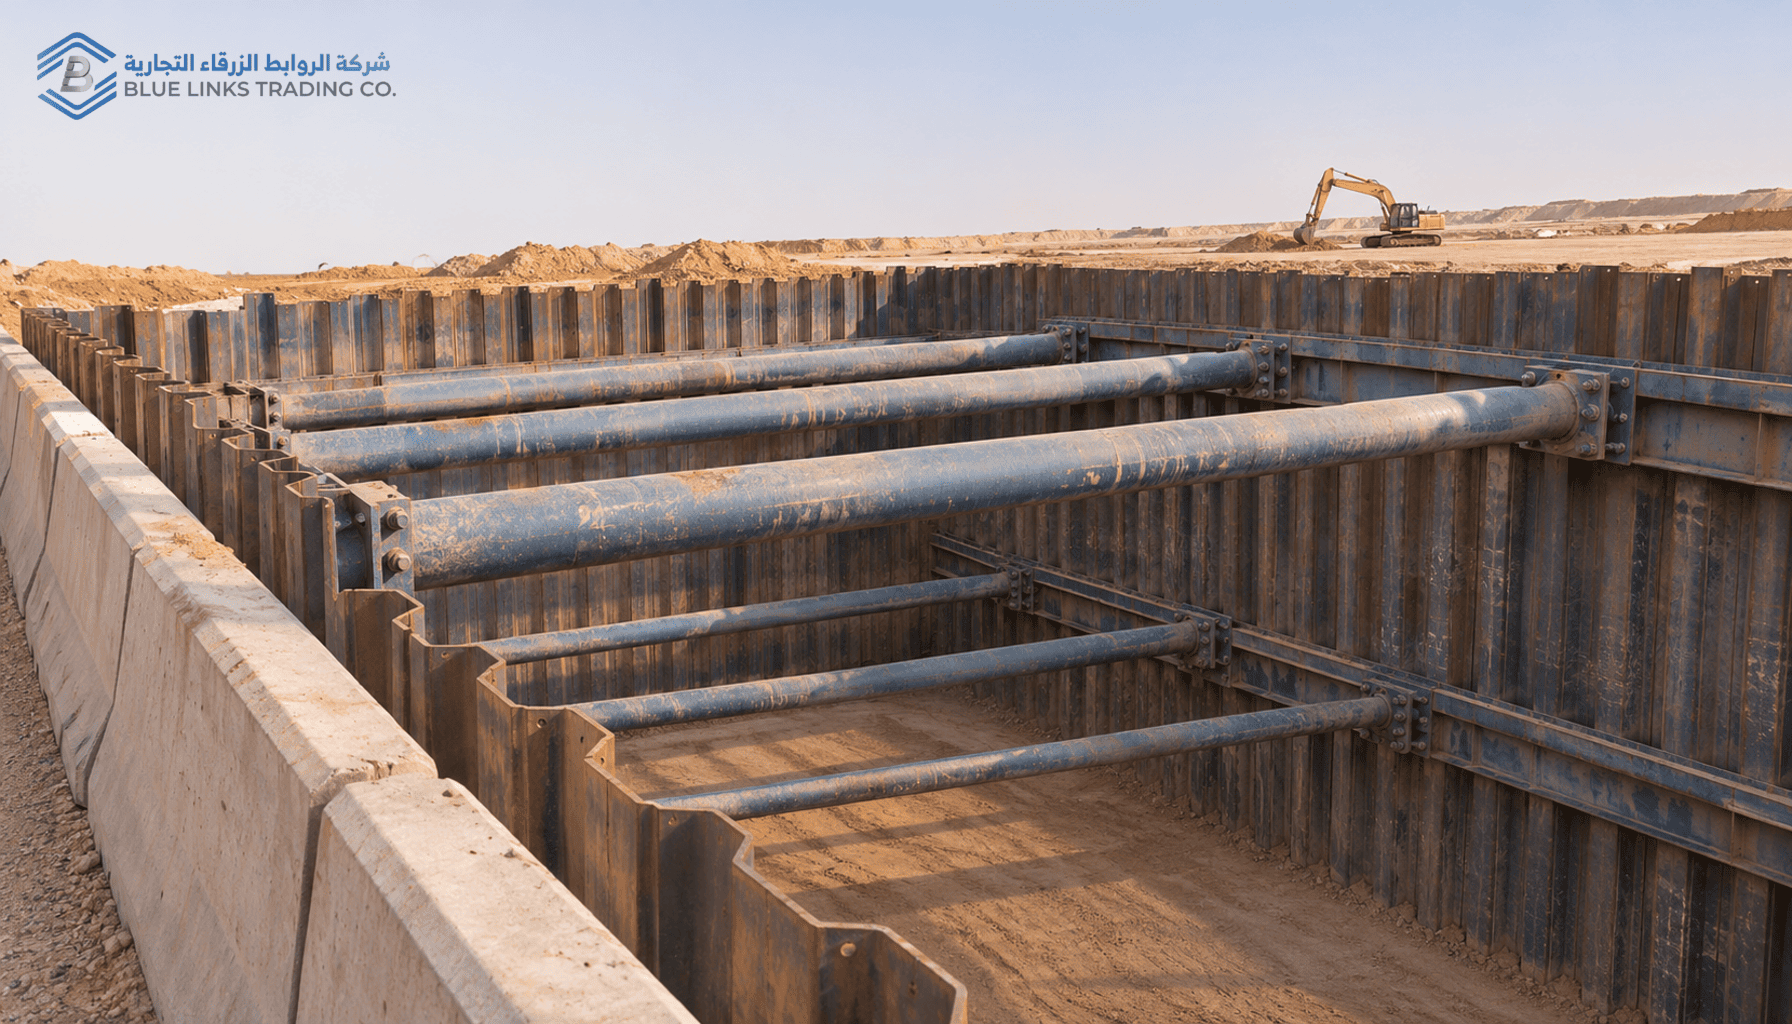
Modular hydraulic shoring uses hydraulic struts with vertical rails or horizontal walers to support the trench walls. Depending on the system and soil conditions, the design may call for sheeting behind the rails. Each hydraulic ram is pressurised against the rails to stabilize the walls, and the adaptable, modular components also suit manhole boxes on busy construction sites. Check that the proposed layout leaves room to lower and join the pipe. For consistent terminology, see OSHA’s excavation definitions.
Sheet Pile Walls and Internal Bracing for Deep Excavation
Steel sheet piles interlock to form a retaining wall. In a deep excavation, internal bracing can support the wall at levels set by the design. The engineer evaluates soil and groundwater pressures, nearby loads, and how the wall will behave as the cut deepens.
Next to existing structures or surrounding buildings, the design may instead call for secant pile walls or another continuous retaining wall. Pile systems like these can be restrained with ground anchors or internal bracing installed at intervals along the excavation perimeter as excavation progresses, while the team monitors wall deformation at each stage.
How Struts and Braces Work in a Bracing System
Horizontal steel beams called walers collect loads from the wall. A strut carries those loads in compression across the excavation. Check the elevation of each brace against lifting routes and the space crews need below it, then confirm the installation and removal sequence on the temporary works drawings.
In a soldier pile and lagging system, timber lag boards or plywood panels span between each pile, and heavy-duty walers overlap at joints so the load path stays continuous.
Trench Box vs Shoring: Where a Trench Shield Fits
Worker Shielding and Trench Wall Support
A trench box is a shield designed to withstand the forces of a cave-in and protect workers inside it. A shoring system supports the trench walls and resists soil movement. The difference matters when a trench runs beside a live utility, road, or foundation that could be affected by ground movement.
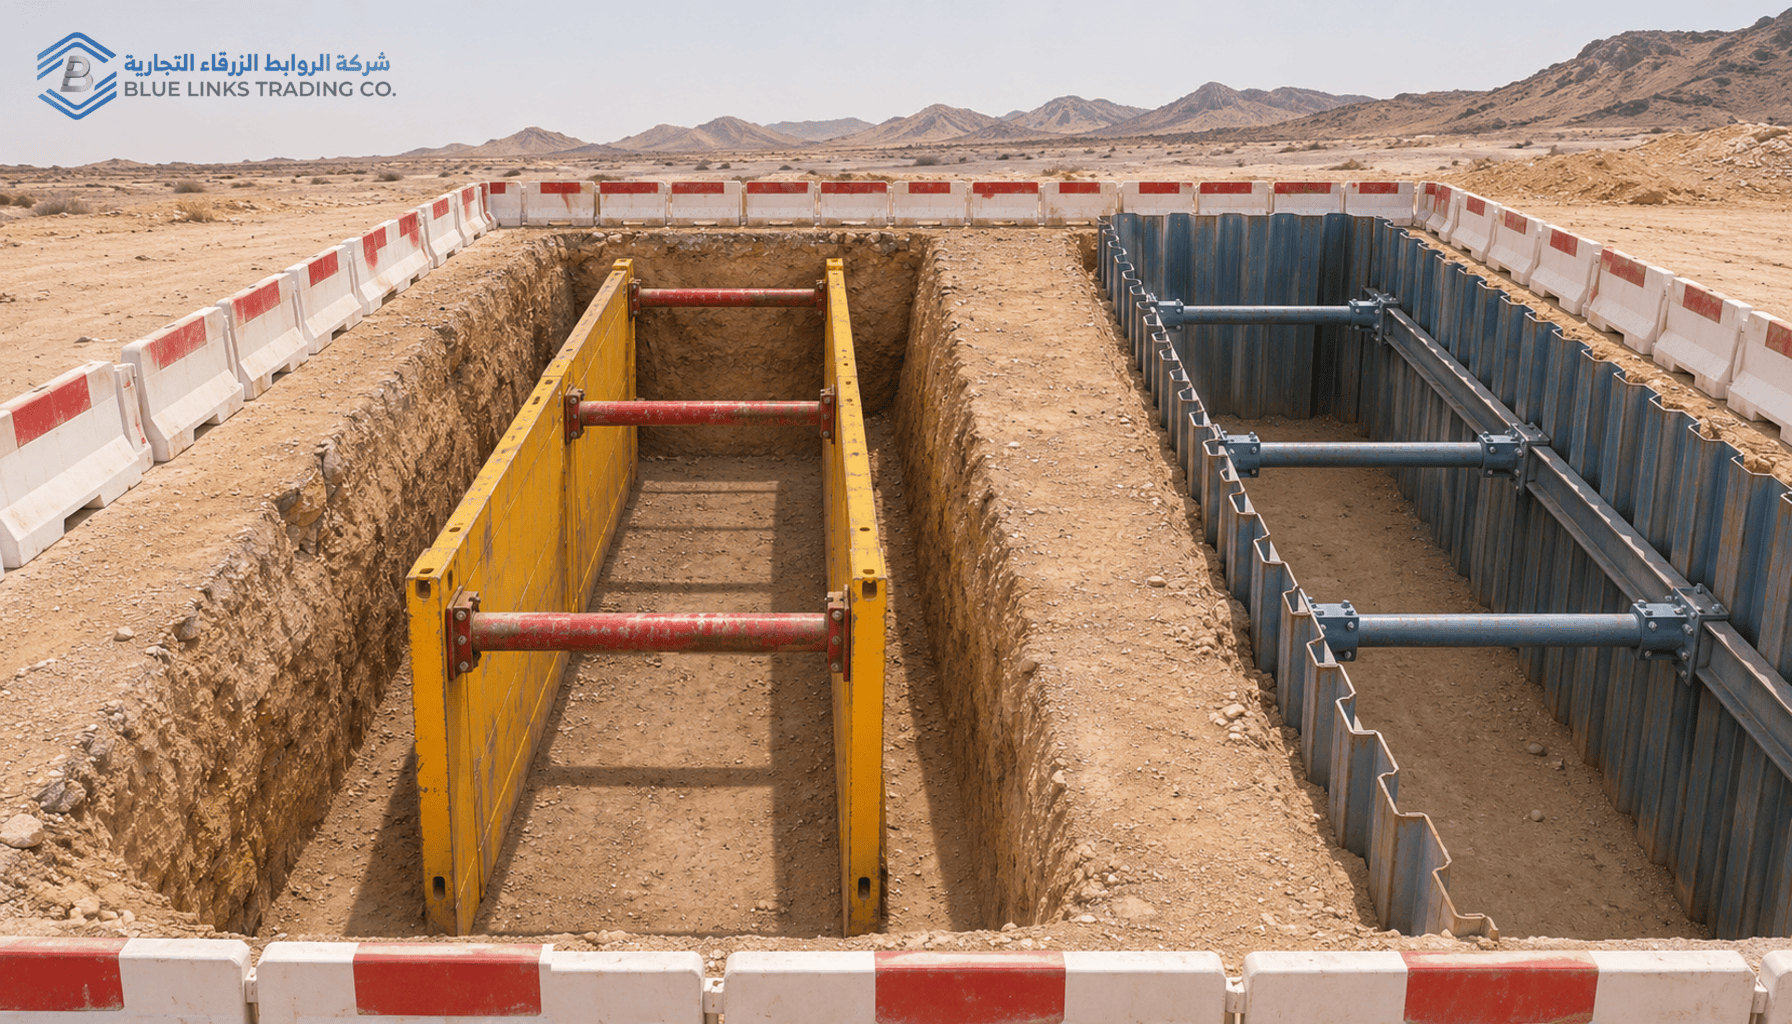
When reviewing a steel trench box, check its rated capacity and confirm that the crew can carry out the planned work within the shielded area. If nearby assets also need ground support, include that requirement in the design brief.
Two Saudi Project Scenarios: A Utility Trench and an Open Site
Utility Trench in a Live Road Corridor
Illustrative example. A contractor needs to install a sewer line along a Saudi road while keeping a traffic lane open. Existing utilities run beside the proposed trench, and the traffic barriers limit how far the top of the cut can extend. On the site plan, show the full width of a sloped or benched cut alongside the space needed for traffic, lifting equipment, and spoil handling.
If that footprint cannot fit, evaluate a shoring system. Ask bidders to show the clear width between braces at pipe level, how they will lower pipe sections, and how the crew will reach each joint. Traffic loads and any nearby foundations belong in the design brief. Where the locations of existing services need confirmation, the team can assess whether a vacuum excavator is suitable for exposing buried utilities.
Open-Site Excavation With More Room for Sloping or Benching
Illustrative example. A contractor plans an excavation for a utility chamber on an open site in Saudi Arabia. There is room to consider a wider cut. Sketch the full sloping and benching profiles, then check each against the ground investigation, potential groundwater seepage, and proposed equipment routes. Keep shoring in the comparison if soil conditions, water, or the depth of excavation make an open cut difficult to accommodate.
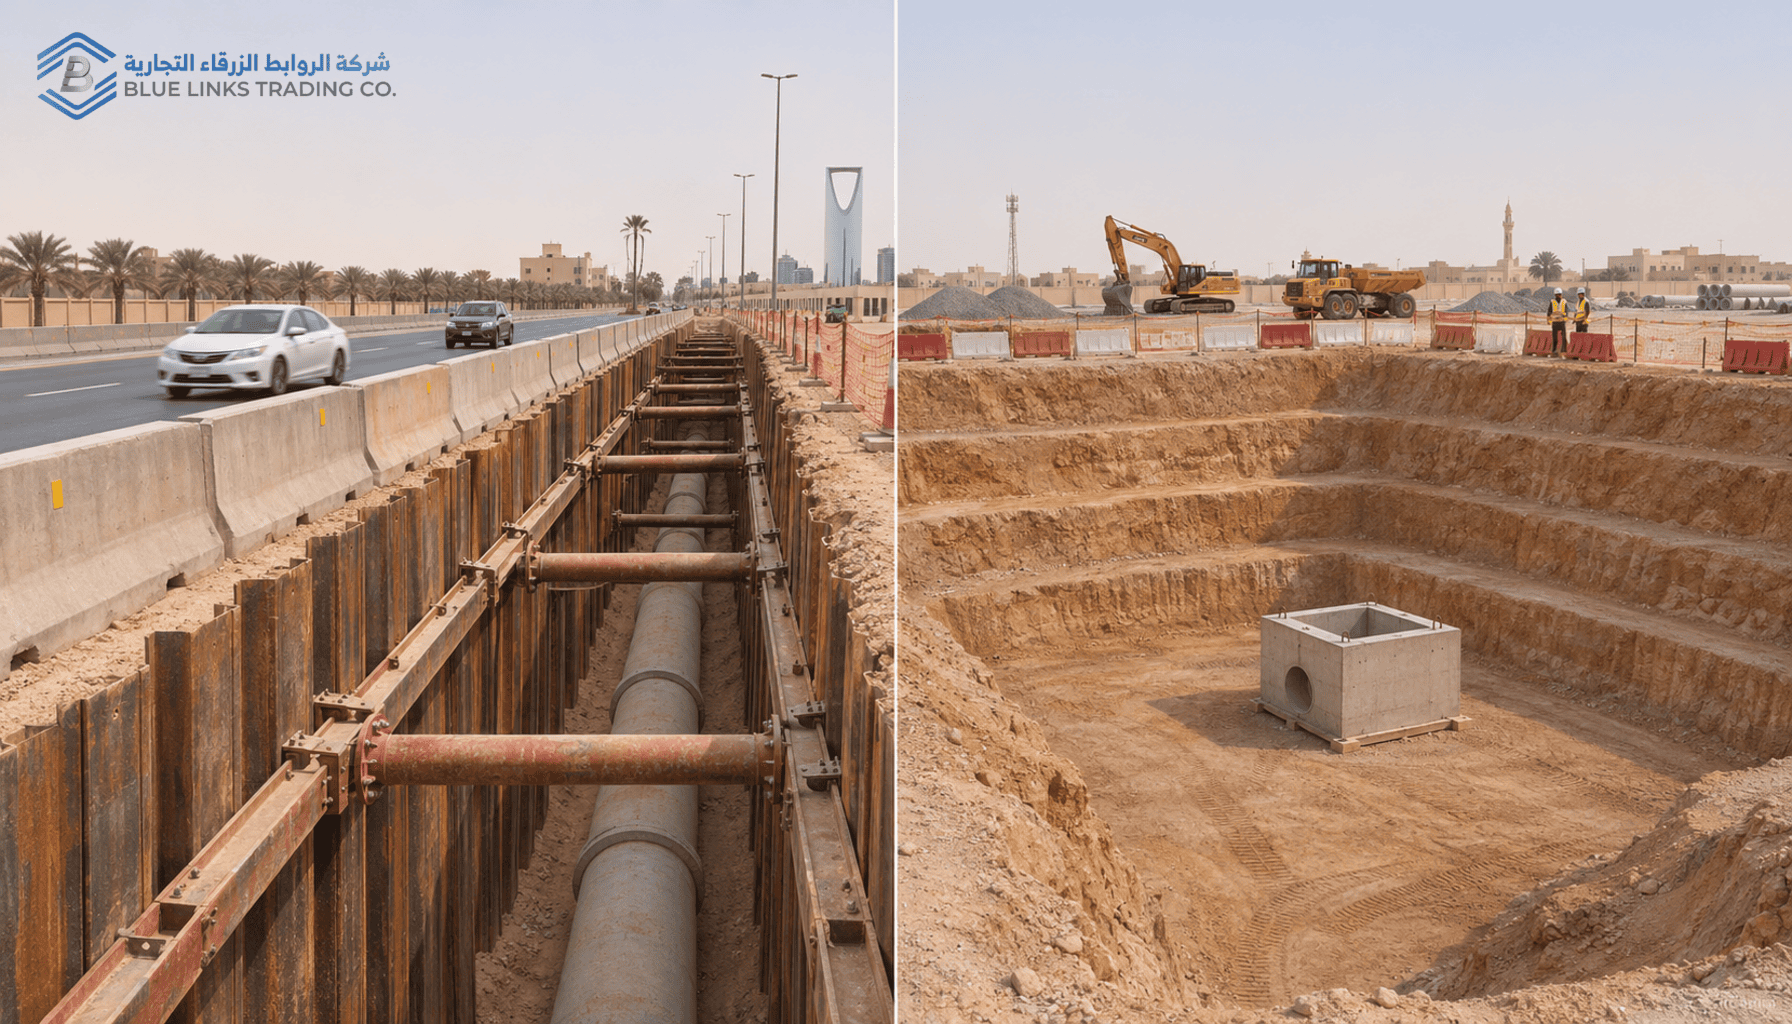
Compare the full scope for each option. A wider cut can add spoil handling and backfill, while a shoring excavation estimate needs to account for installing and removing the support system. Put those activities on the programme before choosing which option to price in detail. This helps the team address excavation risks that can delay Saudi infrastructure projects.
Key Takeaway for Saudi Excavation Projects
Compare shoring, sloping, and benching on the same site plan. Check the full excavation footprint, soil and groundwater conditions, nearby loads, and the space crews need to work. Give bidders the same assumptions so their prices cover comparable scopes. Final selection requires a site-specific geotechnical assessment and a qualified engineer’s design. For the broader controls that sit alongside that design, see the Excavation Risk Management guide.
🟦 Frequently Asked Questions (FAQ)
⚡ Conclusion: Choose the Method That Fits the Site
When comparing shoring excavation, sloping, and benching, draw each option on the same site plan. Check the surface footprint against traffic lanes and property limits, then check the clear working space inside the trench.
Confirm the location and depth of buried utilities before fixing the support layout. For more on utility exposure methods, see our guide to hydro excavation and suction excavation.
Final selection requires a site-specific geotechnical assessment and a qualified engineer’s design. Use that design as the basis for the procurement scope, including the space crews need to work and the sequence for installing and removing any supports.
Blue Links Trading Company supplies vacuum excavation equipment that can help crews safely expose buried utilities before and during shoring work, where the method suits the site conditions and approved work sequence.
With Blue Links Trading Company, project teams gain more than a supplier — they gain a partner for safer utility exposure on excavation sites across Saudi Arabia.
Blue Links Trading Company — safer excavation starts with knowing what’s below.